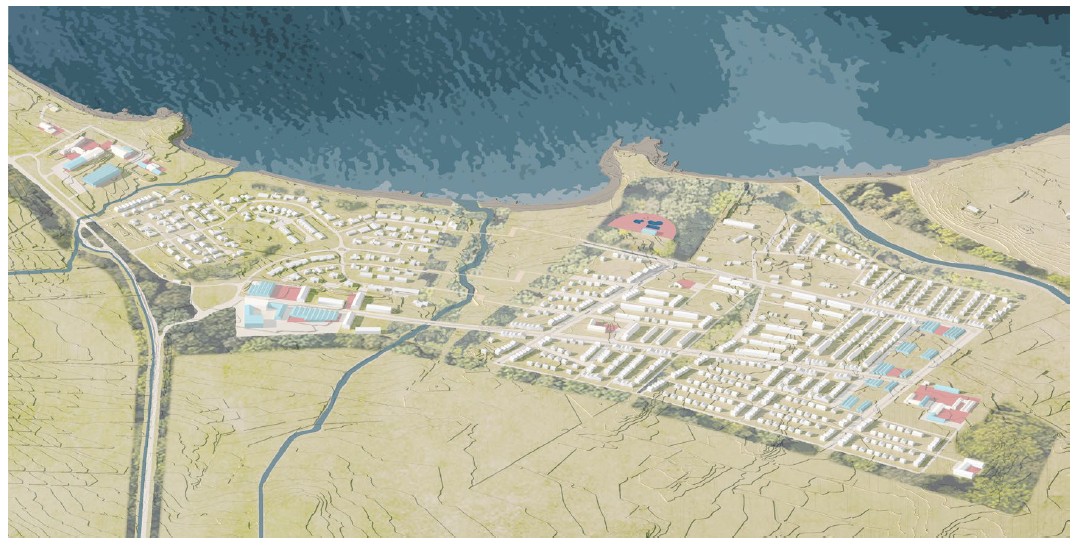
Grundarhverfi from the ground up
Reykjavík City launched an idea search to develop a framework plan for Grundarhverfi and its surroundings in Kjalarnes. Reykjavík City selected Studio Bua's proposal, "Grundarhverfi from the ground up," as the strongest entry, which the firm will develop further in collaboration with the city and Kjalarnes residents.
The idea search focused on creating a framework plan that envisioned how the Grundarhverfi core and its surroundings can grow—balancing development with greater sustainability—while preserving the area's distinct character and sense of place.
The City invited three architecture firms with experience in Kjalarnes planning or in developing neighborhood plans elsewhere in the city to participate. The invited firms were: Studio Bua, Studio Steinarsson and Urban arkitektar. A selection committee of five staff members from Reykjavík City's Department of Environment & Planning evaluated the submissions, bringing expertise in planning, landscape architecture, architecture, and urban design.
Grundarhverfi's unique location
Reykjavík City selected Studio Bua's proposal, "Grundarhverfi from the ground up," as the strongest entry, which the firm will develop further in collaboration with the city and Kjalarnes residents. The proposal for Grundarhverfi draws on a thorough study of the area's history, residents' needs, site observations, and a vision for the sustainable growth of Reykjavík City. The primary goal is to significantly expand residential development while strengthening the area's distinct character and ensuring new structures do not overshadow the existing ones.
Grundarhverfi occupies a truly unique position within the city. With improved services and infrastructure, it has the potential to become a sought-after and distinctive destination in the capital area—a "village within the city" offering the best of both worlds: closeness to the city and views over it, alongside the quiet of the countryside.
Focus on family homes in single-family residences
In its summary explaining the selection of Studio Bua's proposal, the committee noted, among other highlights: "A strong overall vision and central concept built around the idea of a 'regional park.' A well-developed proposal grounded in local conditions, drawing on the area's heritage and historical settlement patterns. Original and thoughtful ideas about how older structures can be adapted for new uses and how new development can reflect the neighborhood's sense of place."
The proposal emphasizes family homes in single-family residences with private outdoor spaces that complement the existing built environment, while also supporting greater social diversity through homes in low-rise multi-family residences. Careful attention to sunlight and daylight conditions shapes the design of both lots and homes.
Highlighting the area's historical remains and connecting them to outdoor and play spaces is a key priority for creating recreational and educational experiences. The proposal presents compelling ideas for repurposing older structures to maintain historical connections and reduce the development's carbon footprint.
Community consultation
Following community consultation days held in April 2025, residents of Grundarhverfi shared their priorities for the future. Their input directly informed this proposal:
- Better and more diverse services
- More varied outdoor and recreational spaces
- Improved public transportation
- A new, improved swimming pool
- More diverse leisure and entertainment options
- More varied housing at affordable prices
- Expanded tree planting in more locations
- Reviving activity at the Fólksvangur community center
- More employment opportunities, particularly for small businesses and crafts
A resident forum will convene in the fall to present the proposal and continue its development with community input.
Grundarhverfi "from the ground up"